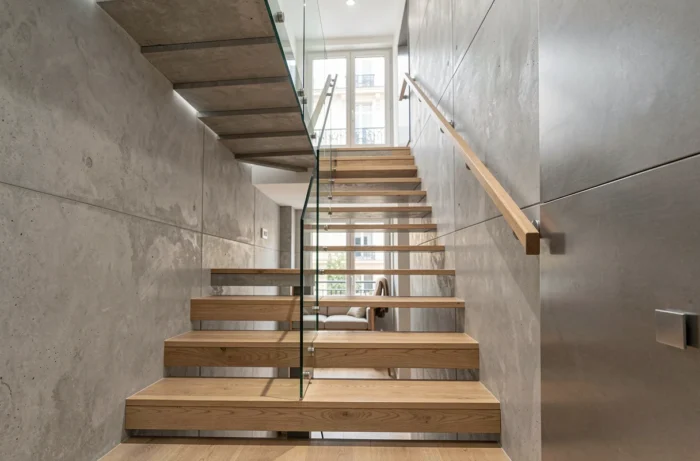
The layout of a stairwell influences the perception of the entire floor. Between the constraints of the NF P01-012 standard revised in November 2024 and the possibilities offered by new materials, technical choices guide both style and safety. Here are ten concrete interventions to transform this vertical space.
1. Laminated glass railing with low-profile mounting
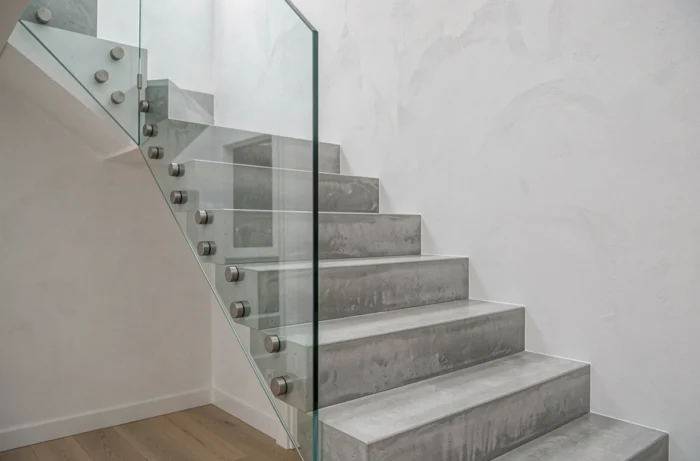
Laminated glass remains the clearest choice to open up the view in a narrow stairwell. The revision of the NF P01-012 standard, applicable to construction sites without urban planning permission from January 1, 2026, imposes voids limited to 11 cm and a minimum height of 90 cm for stairs. A low-profile anodized aluminum mount, fixed at the edge of the slab, eliminates visible posts and frees the visual line.
We recommend a 44.2 laminated glass (two 4 mm panes with a PVB interlayer) for fall heights below one floor. Beyond that, a 55.2 is required. The final appearance largely depends on the finish of the profile: a matte black anodized finish absorbs the eye, while brushed stainless steel reflects it.
Find more decor tips on cherry-deco.com to complement this type of installation with cohesive wall elements.
2. Tadelakt plaster on the ascent wall
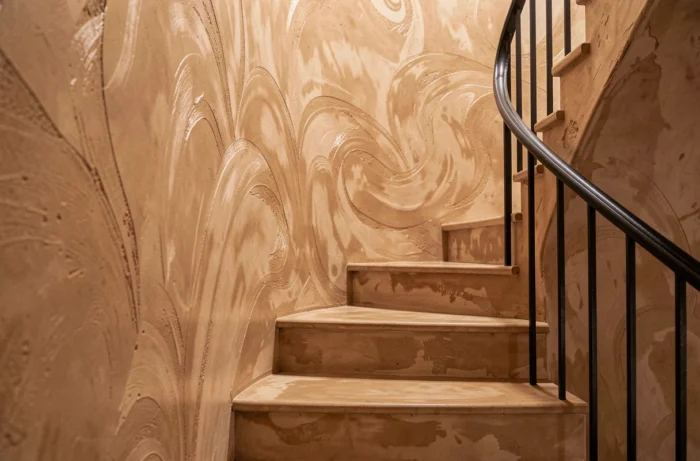
Tadelakt, a lime-based plaster from Marrakech, produces a waterproof mineral surface that captures the slanting light of stairwells. Applied in two coats and then polished with a stone, it creates a depth of color that is impossible to achieve with conventional paint.
Its main advantage in a stair ascent: resistance to friction. Stairwell walls endure daily contact from hands, bags, and furniture. Tadelakt withstands these contacts without marking, unlike wallpaper or matte paint.
3. Solid oak handrail with invisible mounting plate
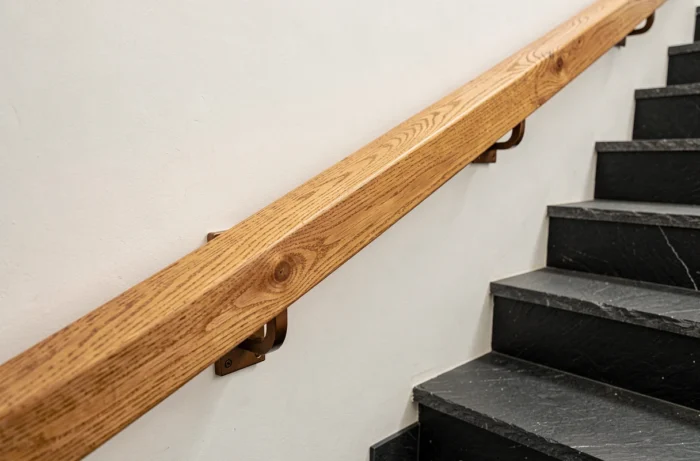
A handrail is mandatory when the staircase has more than three steps in a dwelling. Solid oak, with a round section of 42 to 50 mm in diameter, offers the best grip according to site feedback. The invisible mounting plate (a system of threaded rods embedded in the wall) eliminates visible supports every 80 cm.
The treatment is as important as the wood type: a matte hard oil preserves the feel of the wood without a plastic film, while a satin varnish makes maintenance easier but hardens the tactile sensation.
4. Lattice wood partition as landing separation
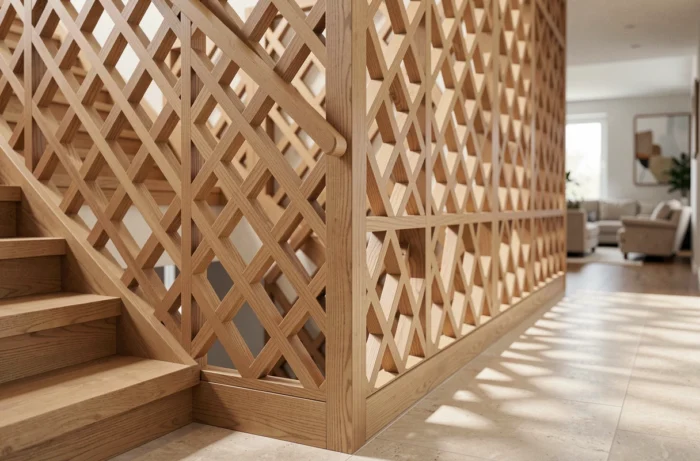
Installing a wood lattice between the landing and the adjacent room visually structures the stairwell without closing it off. Vertical slats, spaced 40 to 60 mm apart, filter light while respecting the constraints of the NF P01-012 standard as long as their spacing remains less than 11 cm.
Thermo-treated ash withstands humidity variations in an open stairwell better than raw pine. We observe that lattices with irregular slats, featuring alternating thicknesses, create a richer shadow effect than a regular step.
5. Brushed brass nosing
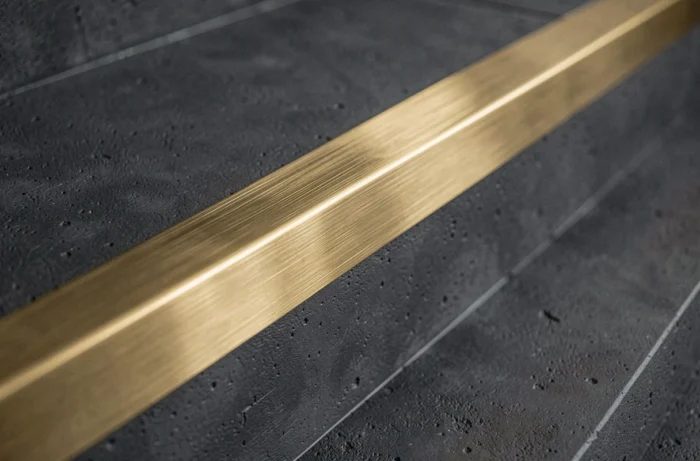
Brushed brass adds a golden line to each riser without veering into ostentation. An L-shaped profile of 25 x 25 mm, screwed under the nosing, protects the edge of the wood and creates a visible horizontal rhythm from the bottom of the stairwell.
Raw brass naturally patinas within a few months, transitioning from a bright gold to a honey tone. To fix the color, a clear matte varnish is sufficient. This intervention remains one of the least expensive and can be installed in one day on a standard staircase.
6. Integrated bench under the flight
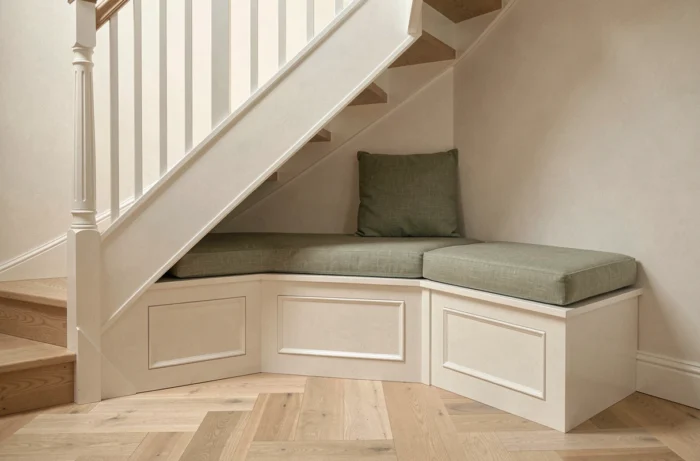
The space under the first flight often remains unused. A masonry or lacquered medium bench, wedged between the two walls, transforms this dead triangle into a functional seat. The useful depth rarely exceeds 45 cm, which corresponds to a comfortable entry bench.
Adding drawers under the seat allows for storage of shoes or accessories without cluttering the stairwell. The backrest can be replaced with a wall cushion made of high-resilience foam covered with washable fabric.
7. Panoramic wallpaper on the back wall
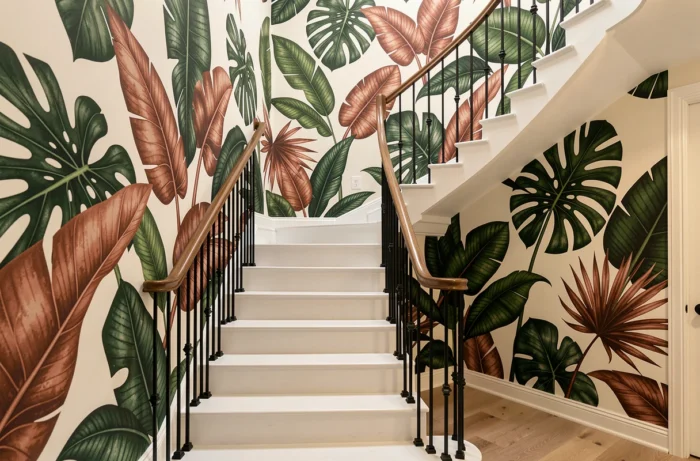
A panoramic wallpaper, applied to the only back wall visible from the ground floor, creates a powerful focal point. Custom-sized formats printed in a single roll avoid seams, a recurring issue on high stairwell walls.
We recommend a non-woven wallpaper with a sufficiently dense weight to mask the irregularities of the substrate. Trompe-l’oeil botanical patterns or architectural scenes in grisaille work better than saturated colors, which overwhelm the perceived height.
8. Recessed lighting with low-profile fixtures
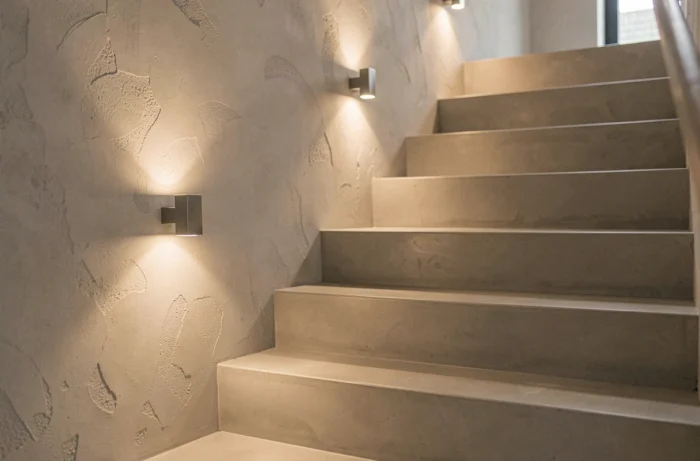
Low-profile lighting reveals the texture of the wall and marks the ascent without dazzling. Recessed LED fixtures, positioned 20 cm from the ground every three or four risers, are sufficient to secure nighttime passage.
The choice of color temperature determines the ambiance: a warm white around 2,700 K extends the atmosphere of the living room, while a neutral 3,000 K is better suited for stairwells open to very bright living spaces. A connected dimmer allows for intensity adjustment according to the time of day.
9. Accumulation of frames in asymmetrical composition
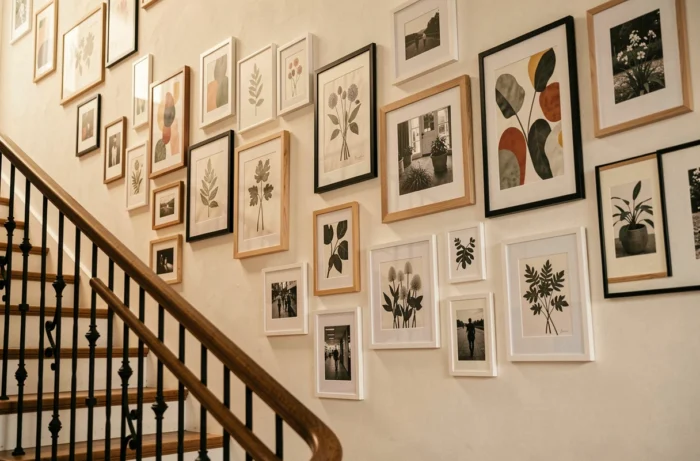
The composition of frames along the ascent wall follows a simple rule: align the center of the frames on a line parallel to the slope. This imaginary line, marked with a chalk line before drilling, ensures a fluid reading despite heterogeneous formats.
Mixing photo prints, engravings, and small mirrors in frames of varying depths creates relief. Limiting the palette of moldings to two finishes (natural wood and black metal, for example) avoids visual clutter on a tall wall.
10. Polished concrete steps on existing structure
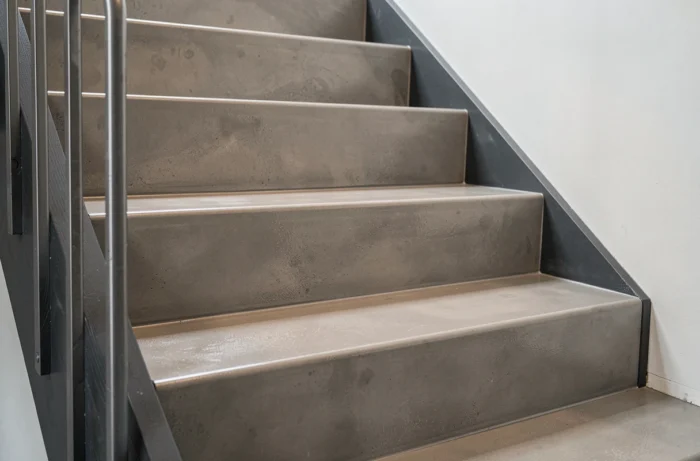
Covering existing steps with polished concrete visually unifies the stairwell from the floor to the landing. Polished concrete, applied in a thin layer over a suitable bonding primer for the substrate (wood, tiles, or raw concrete), produces a smooth, monolithic surface.
The application requires rigorous preparation: sanding the substrate, laying a fiberglass mesh between the two layers of fine mortar, and then two coats of protective finish. Without this mesh, cracks appear within a few months at the junctions of tread and riser, where mechanical stresses are maximal.
Each of these interventions can be combined with others. A glass railing, polished concrete steps, and low-profile lighting form a coherent ensemble without overloading the stairwell. The starting point remains the regulatory constraint of the railing, which conditions the rest of the composition.